About Joseph B Lanza Design + Building
I believe that a good house should have the qualities of a good friend—offering support, hospitality, intelligence, and good humor to the people who live in it. Since 1995, I have dedicated my practice to the idea that a well-designed house can improve and enrich the lives of the people who live in it. Thoughtful, practical planning can provide convenience and comfort, while space, light, scale, and proportion can work together to lift the spirit.
A Foundation in Craftsmanship
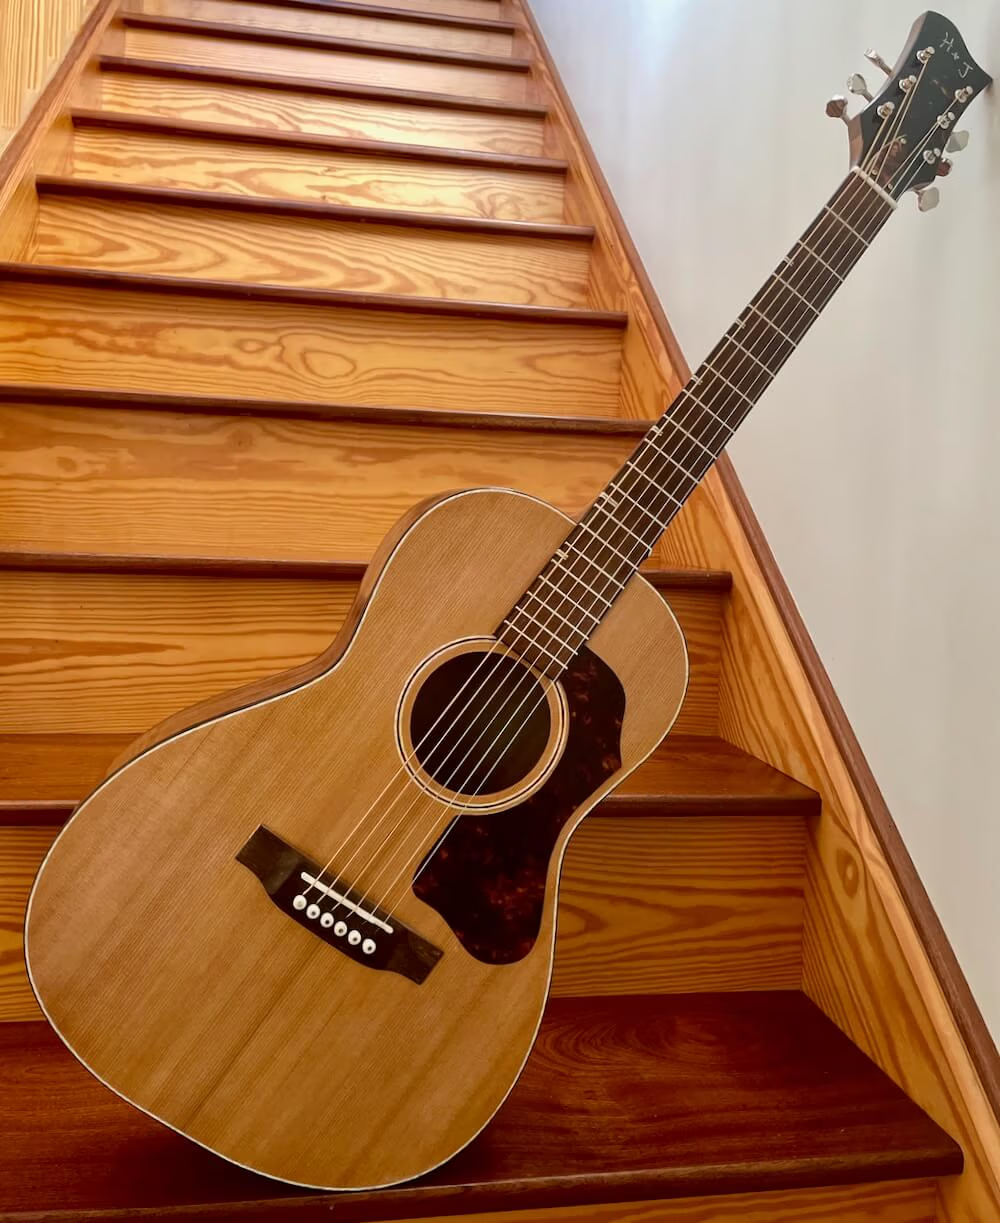
I started out as a carpenter and cabinetmaker, and I take great pride and pleasure in building things well. In my early years of woodworking, I learned that there can be much more to building well than sound construction and that good design involves more than making things look nice.
Studying architecture, I learned how buildings work, and how space, light, scale, proportion, and materials can work together to create places that make people comfortable and happy. Today, that hands-on background informs every design decision I make. My goal is not just to build beautiful houses, but to make them beautiful places to live.
Background & Experience
I’ve spent all of my working life designing and building things, from individual pieces of furniture to houses and larger renovation projects, including work as a preservation carpenter on the Texas State Capitol.
I earned a bachelor’s degree in history from Georgetown University and a Master of Architecture from the University of Texas at Austin. I’ve also had the pleasure of seeing some of my architectural designs and construction techniques featured in books and national magazines.
My work has taken me throughout New England and beyond, including projects in Maine, Connecticut, Rhode Island, and Pennsylvania. Each experience has added something to the way I think about designing and building. I still enjoy the challenge of finding solutions that are thoughtful, practical, and well made.
Building Every Project Twice
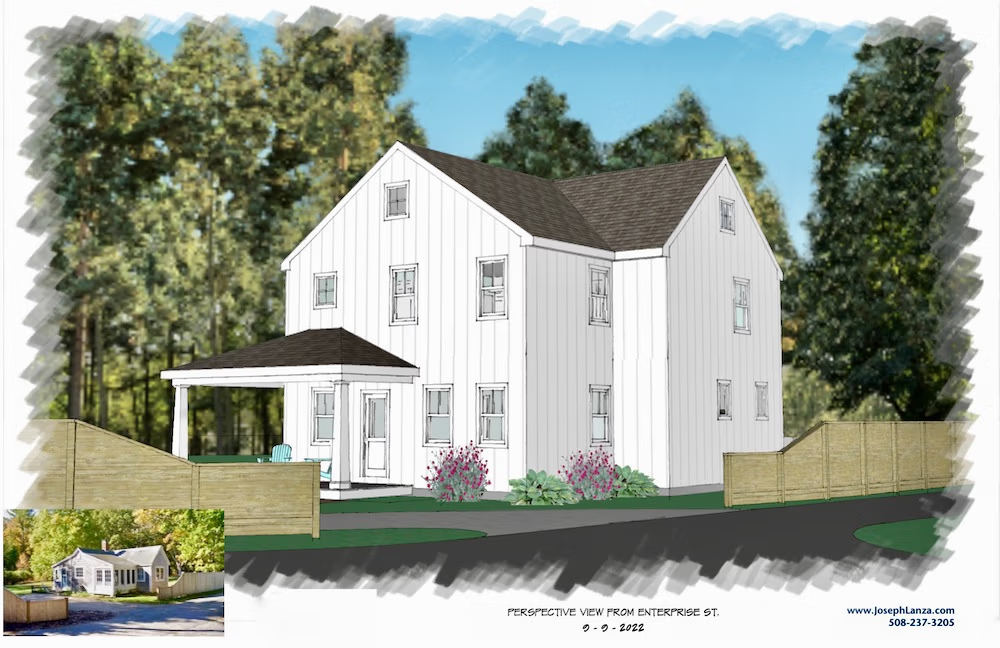
I build every project twice. First, I construct a detailed 3D model to explore and refine the entire project. Working in 3D offers tremendous advantages while developing ideas, and even more when presenting them. It allows us to explore details and see the design from any angle—inside, outside, or along a common path of travel—so that you can fully understand the project and how it will feel before construction begins. The model then serves as the foundation for a clear, lean set of construction documents that communicates the information necessary to build the project.
Two Ways to Work Together
I provide residential architectural design and building services throughout the South Shore of Massachusetts and Cape Cod. I offer two distinct ways to engage my services:
Architectural Design Services
I often design projects that are then built by others. This may be due to a project’s location or schedule, or because a client already has a working relationship with another builder. In these cases, I provide full architectural services and can support the project with site visits and consultation as needed during construction.
Integrated Design + Building
For clients who prefer a single point of responsibility for both the design and its realization, I provide integrated design and construction services. This approach ensures that the builder has an intimate knowledge of the design intent and a deep personal commitment to seeing it realized in the finished home.
Every Project Is Personal
I listen carefully to my clients’ hopes and needs and pay close attention to the building site to design houses and additions that fit both the people and the place they have chosen to live.
If you are thinking of building or renovating, I invite you to learn more about my process or get in touch to discuss your project.